ABOUT EON FREE ZONE PHASE I
EON Free Zone Phase I encourages innovation, caters to business achievers and is a British Safety Council's Sword of Honour and Covid-19 assurance statement recipient. All aspects of this unique project point to balanced growth and sustainability. Some highlights, which make this structure unique, are the clover-shaped architecture exemplifying connectedness, creativity, approachability and collaboration. The amenities and facilities bring about a holistic and self-nurturing outlook to the workspace - where one can parallelly work to achieve results and care for the overall well-being.
Awarded the LEED Gold Certification, EON Free Zone's energy-efficient design and infrastructure help occupants reduce their operational costs leading to a meaningful contribution towards resource preservation. High-tech business support services and amenities like food courts, outdoor cafes, food trucks, a health club, auditoriums, concierge desks, outdoor multi-sport game courts, medical services, collaborative spaces, an amphitheatre and landscaped spaces bring an overall work-life balance.
PROJECT SUMMARY
| Name | EON Free Zone |
| Location | MIDC Knowledge Park, Kharadi, Pune |
| Campus Spread | 45 Acres |
| Total Development Size | 4 million sq. ft. |
| Type | IT & IT- eS specific SEZ |
| Development Parcel | 5 Clusters |
| Levels | 2 Lower Ground + Ground + 5-7 Levels |
| Typical Floor Plate | 33,000 / 39,000 sq. ft. |
TECHNICAL SPECIFICATIONS
| Structure & Finishes | Composite aluminium panels with double glazing |
| Floor Height | 3.85 mts. |
| Column Grid | 8.5 mts. |
| Elevators | 21 nos. in each cluster |
| Floor Loading | Typical areas-400 kg/sq. mt. Critical areas-1000 kg/sq. mt. |
| Electrical Provision | 100% DG power back-up Connected Load 1.25 KVA / 100 sq. ft. of carpet area |
| Service Core (Per Wing) | Peripheral service core, accommodates 1 pantry, 1 male & 1 female washrooms, 1 executive / specially-abled washroom, 1 electrical room and 1 janitor room |
| Air-conditioning | Designed to accommodate VRF system of air-conditioning |
| Telecom | Right-of-way to all operators (existing operators include TATA Communications, Vodafone, Airtel, Idea Cellular, Reliance, and many more) |
| Parking | Abundant parking provision within LG1 & LG2 |
CLIENTELE























BUSINESS SUPPORT SERVICES
| Outdoor Games | Common outdoor game courts for Basketball, Tennis , Net Cricket |
| Indoor Games | Common indoor activities; Table Tennis, Foosball, PlayStation, Snooker |
| Fitness Club | ABS Fitness & Wellness Club along with indoor swimming pool promotes healthy lifestyle in the fast-paced world |
| Beauty Salon & Spa | Rejuvenate yourself with beauty & spa services right where you work |
| Café | Outdoor cafes at podium level of each cluster (A - D) |
| Amphitheater | Centrally located ~ 1000-seater amphitheater serves as open space for events and celebrations |
| Auditoriums | 4 auditoriums, one at each cluster (Cluster A - D) with ~ 136 seating capacity |
| Crèche | Childcare facilities at the LG1 level |
| Incubation Facility | Provides transitory and facilitative assistance to clients |
| Healthcare Facilities | Medical services provided by Noble Hospital |
| Concierge Services | State-of-the-art services provided by SuperSeva |
| ATMs | ATM facility by Citibank and Kotak Mahindra Bank |
FOOD COURT SUPPORT SERVICES
- Common multi-cuisine food court areas: ~ 40,000 sq. ft. on LG1 level of each cluster (A – D)
- Seating capacity: ~ 1000 seats per food court.
- Total number of outlets: ~ 50 (incl. QSRs like Dominos, Subway & Starbucks) across all food courts (Clusters A –D)
- Open coffee shops: (Starbucks) with external sit-outs on the landscaped podium at each cluster (A – D)
FLOOR PLANS
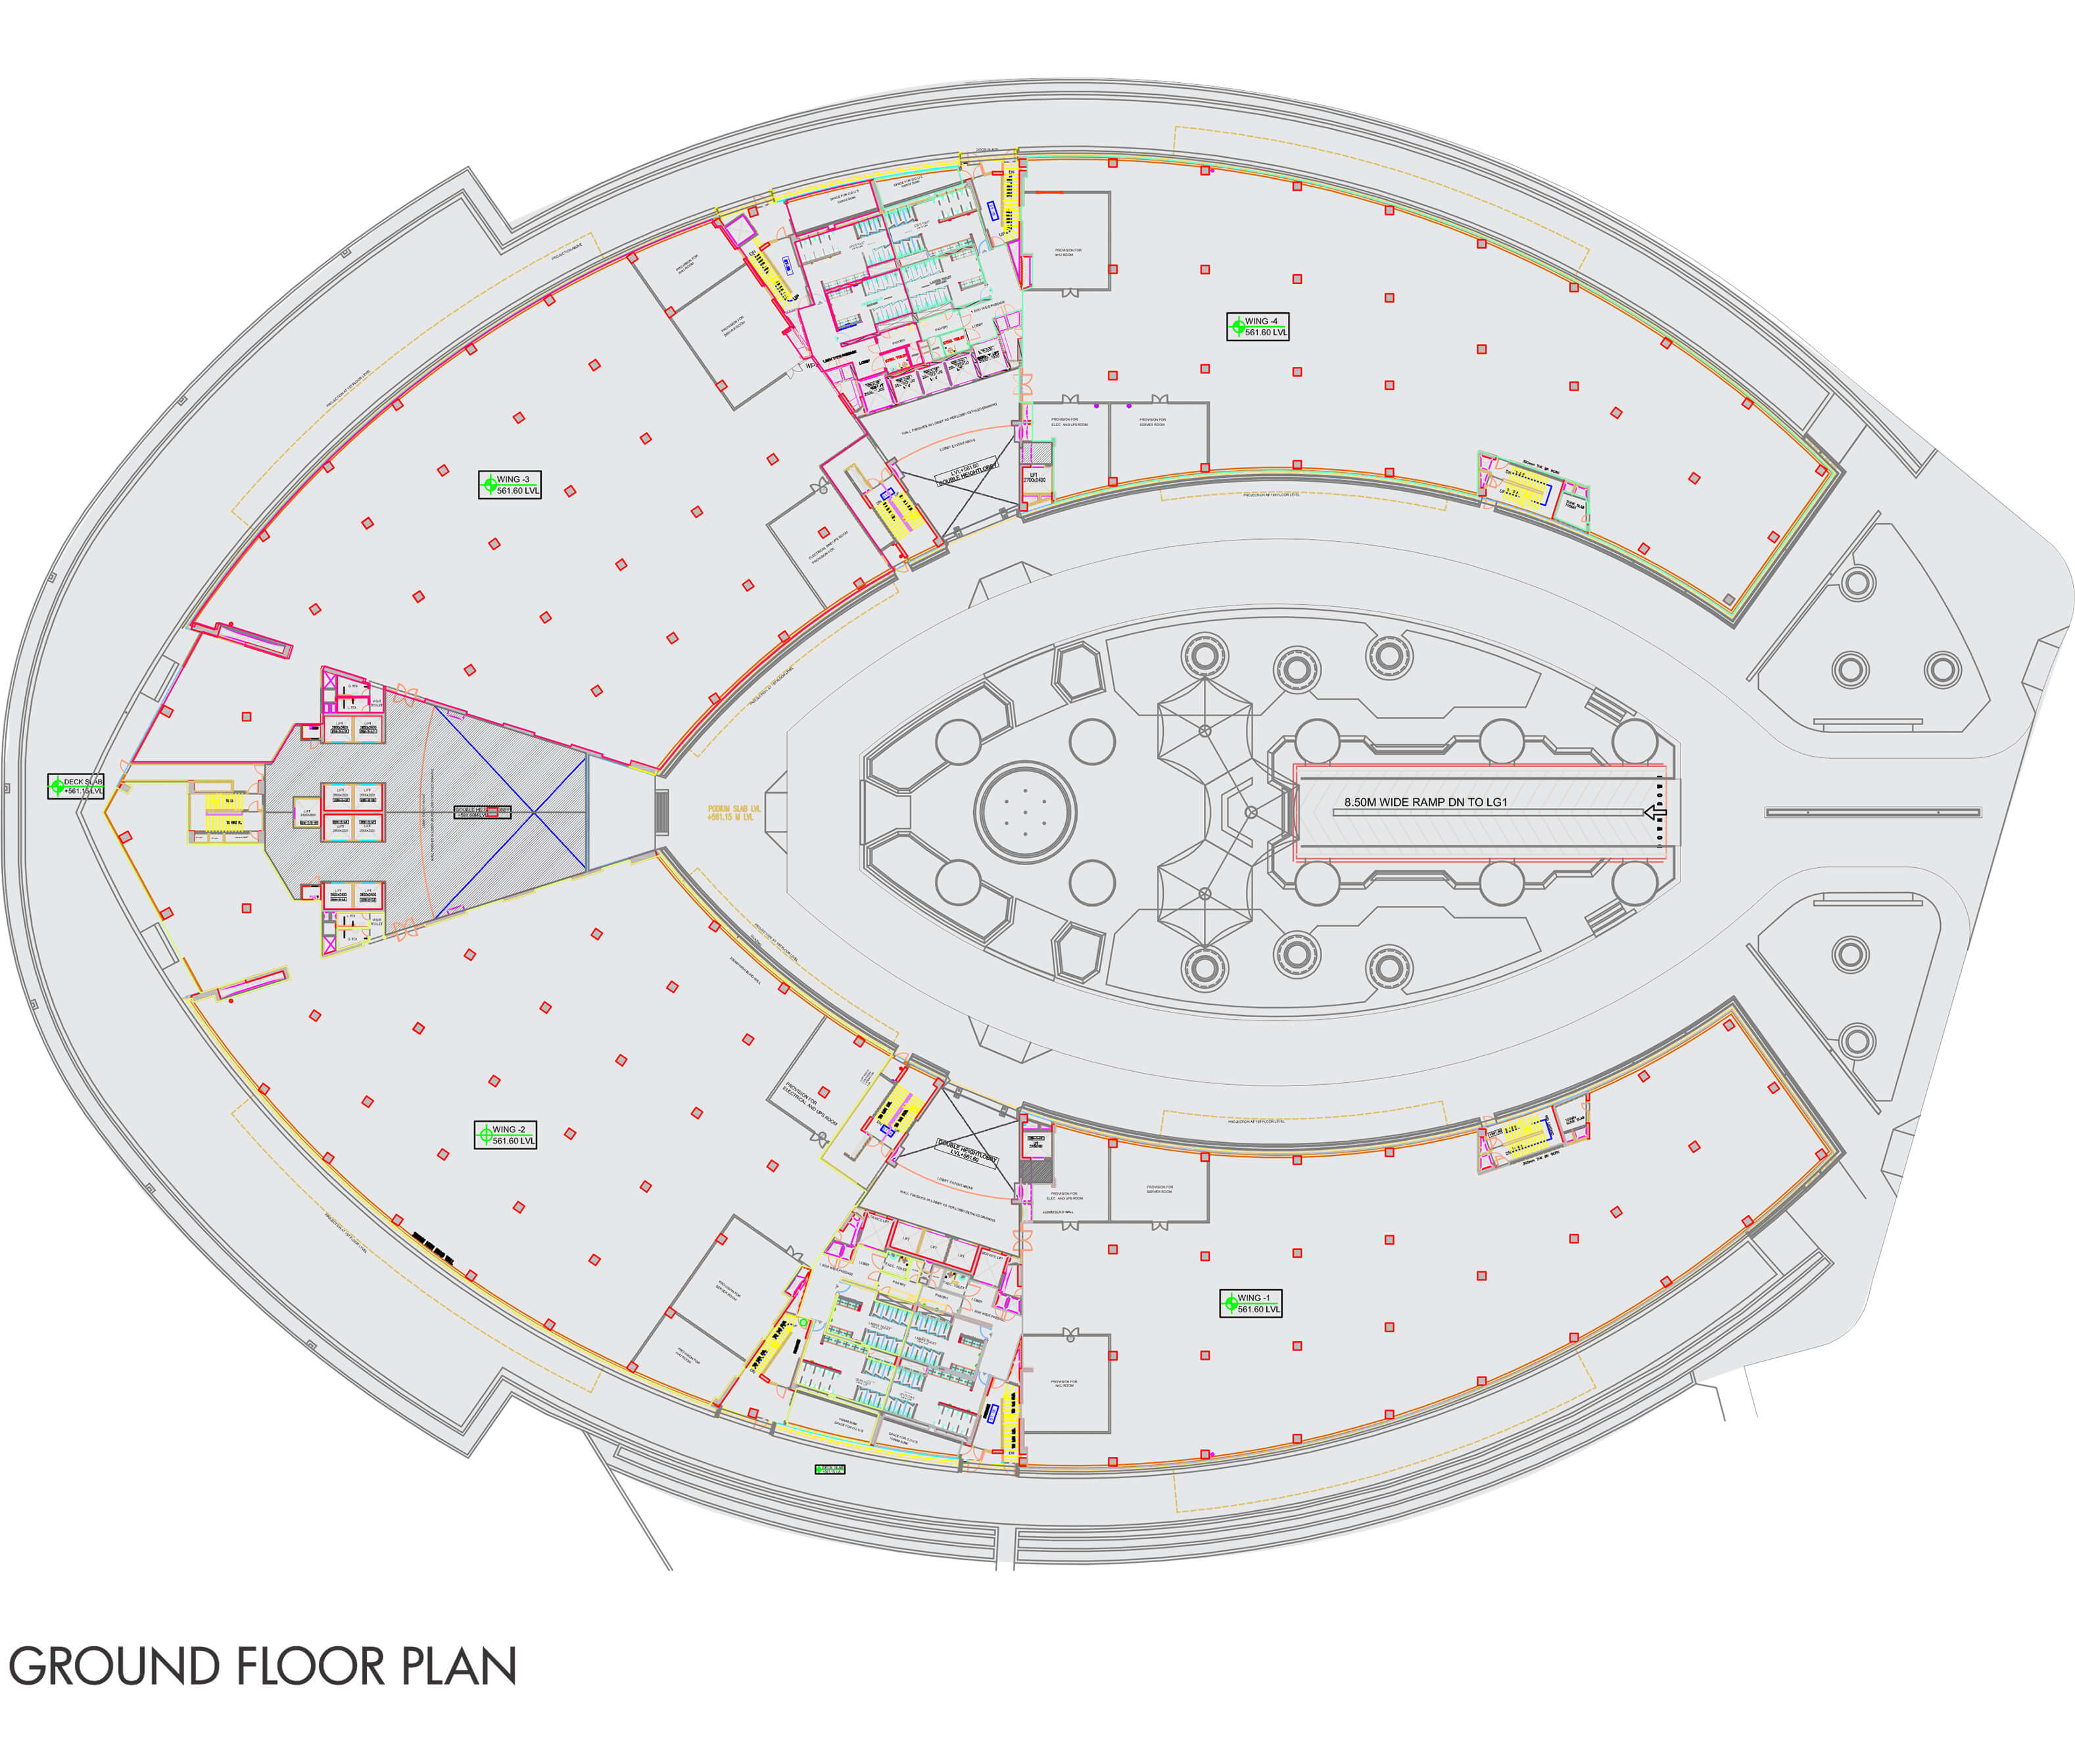
Ground Floor Plan
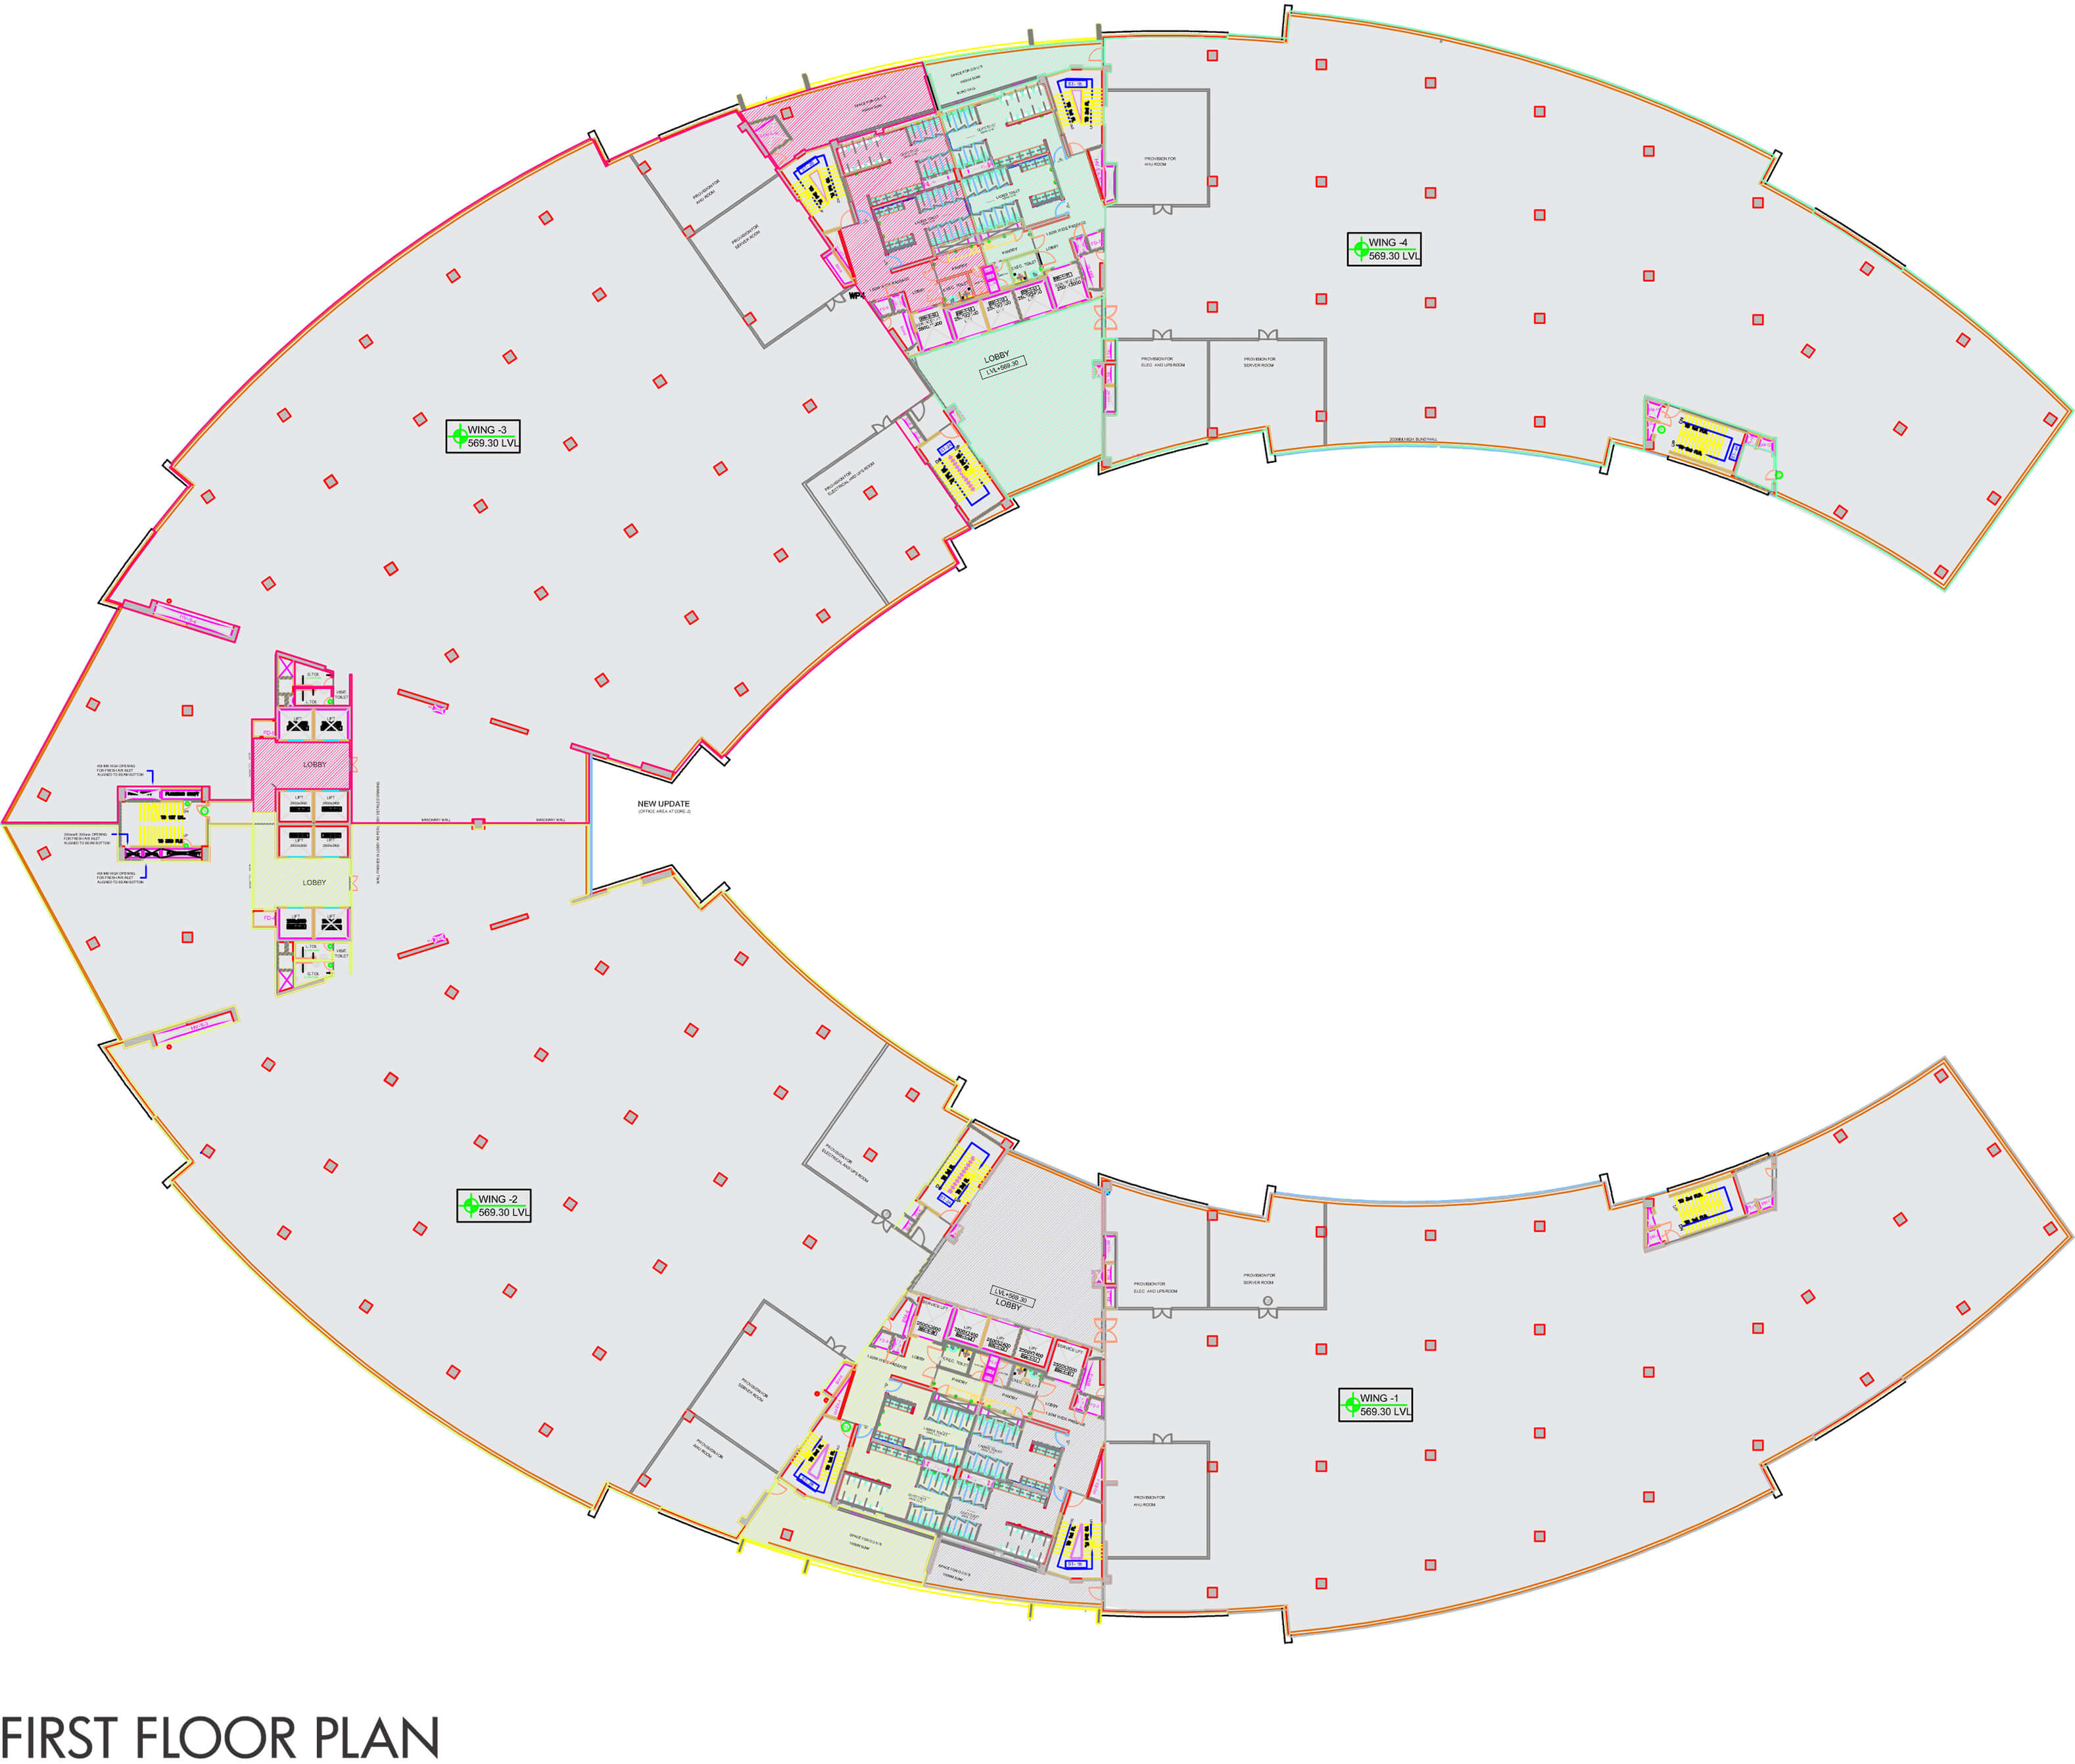
First Floor Plan
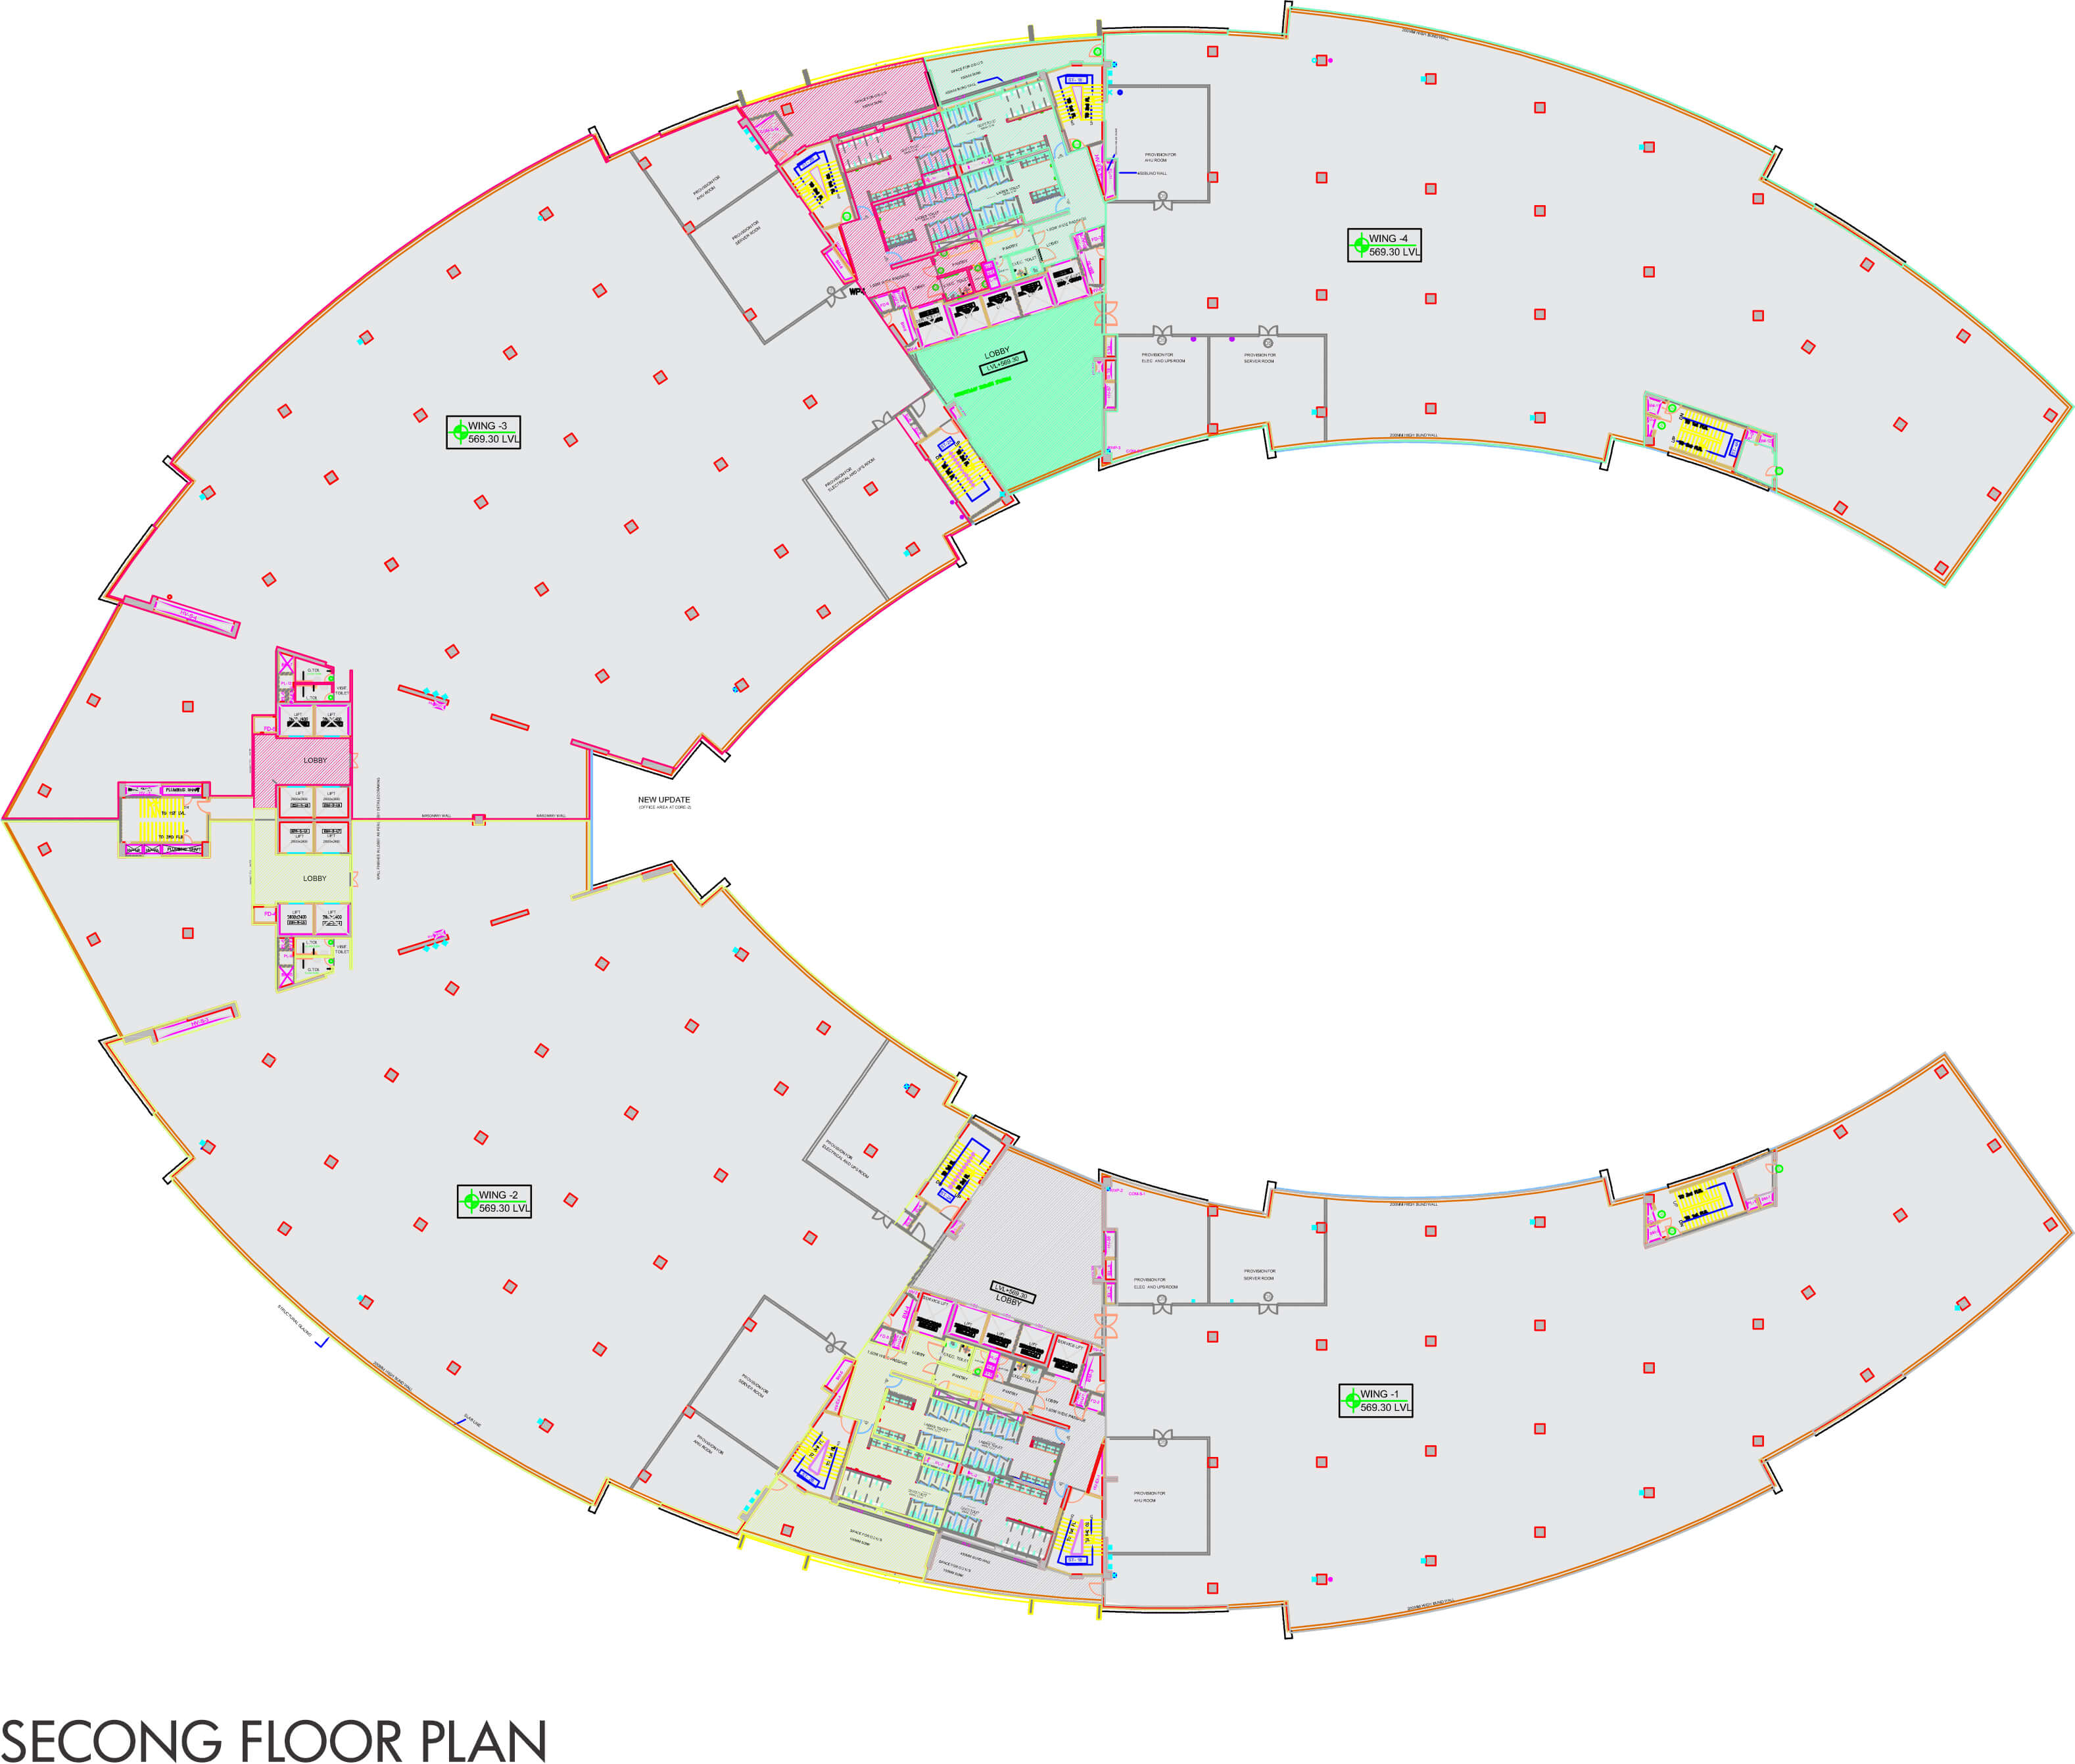
Second Floor Plan
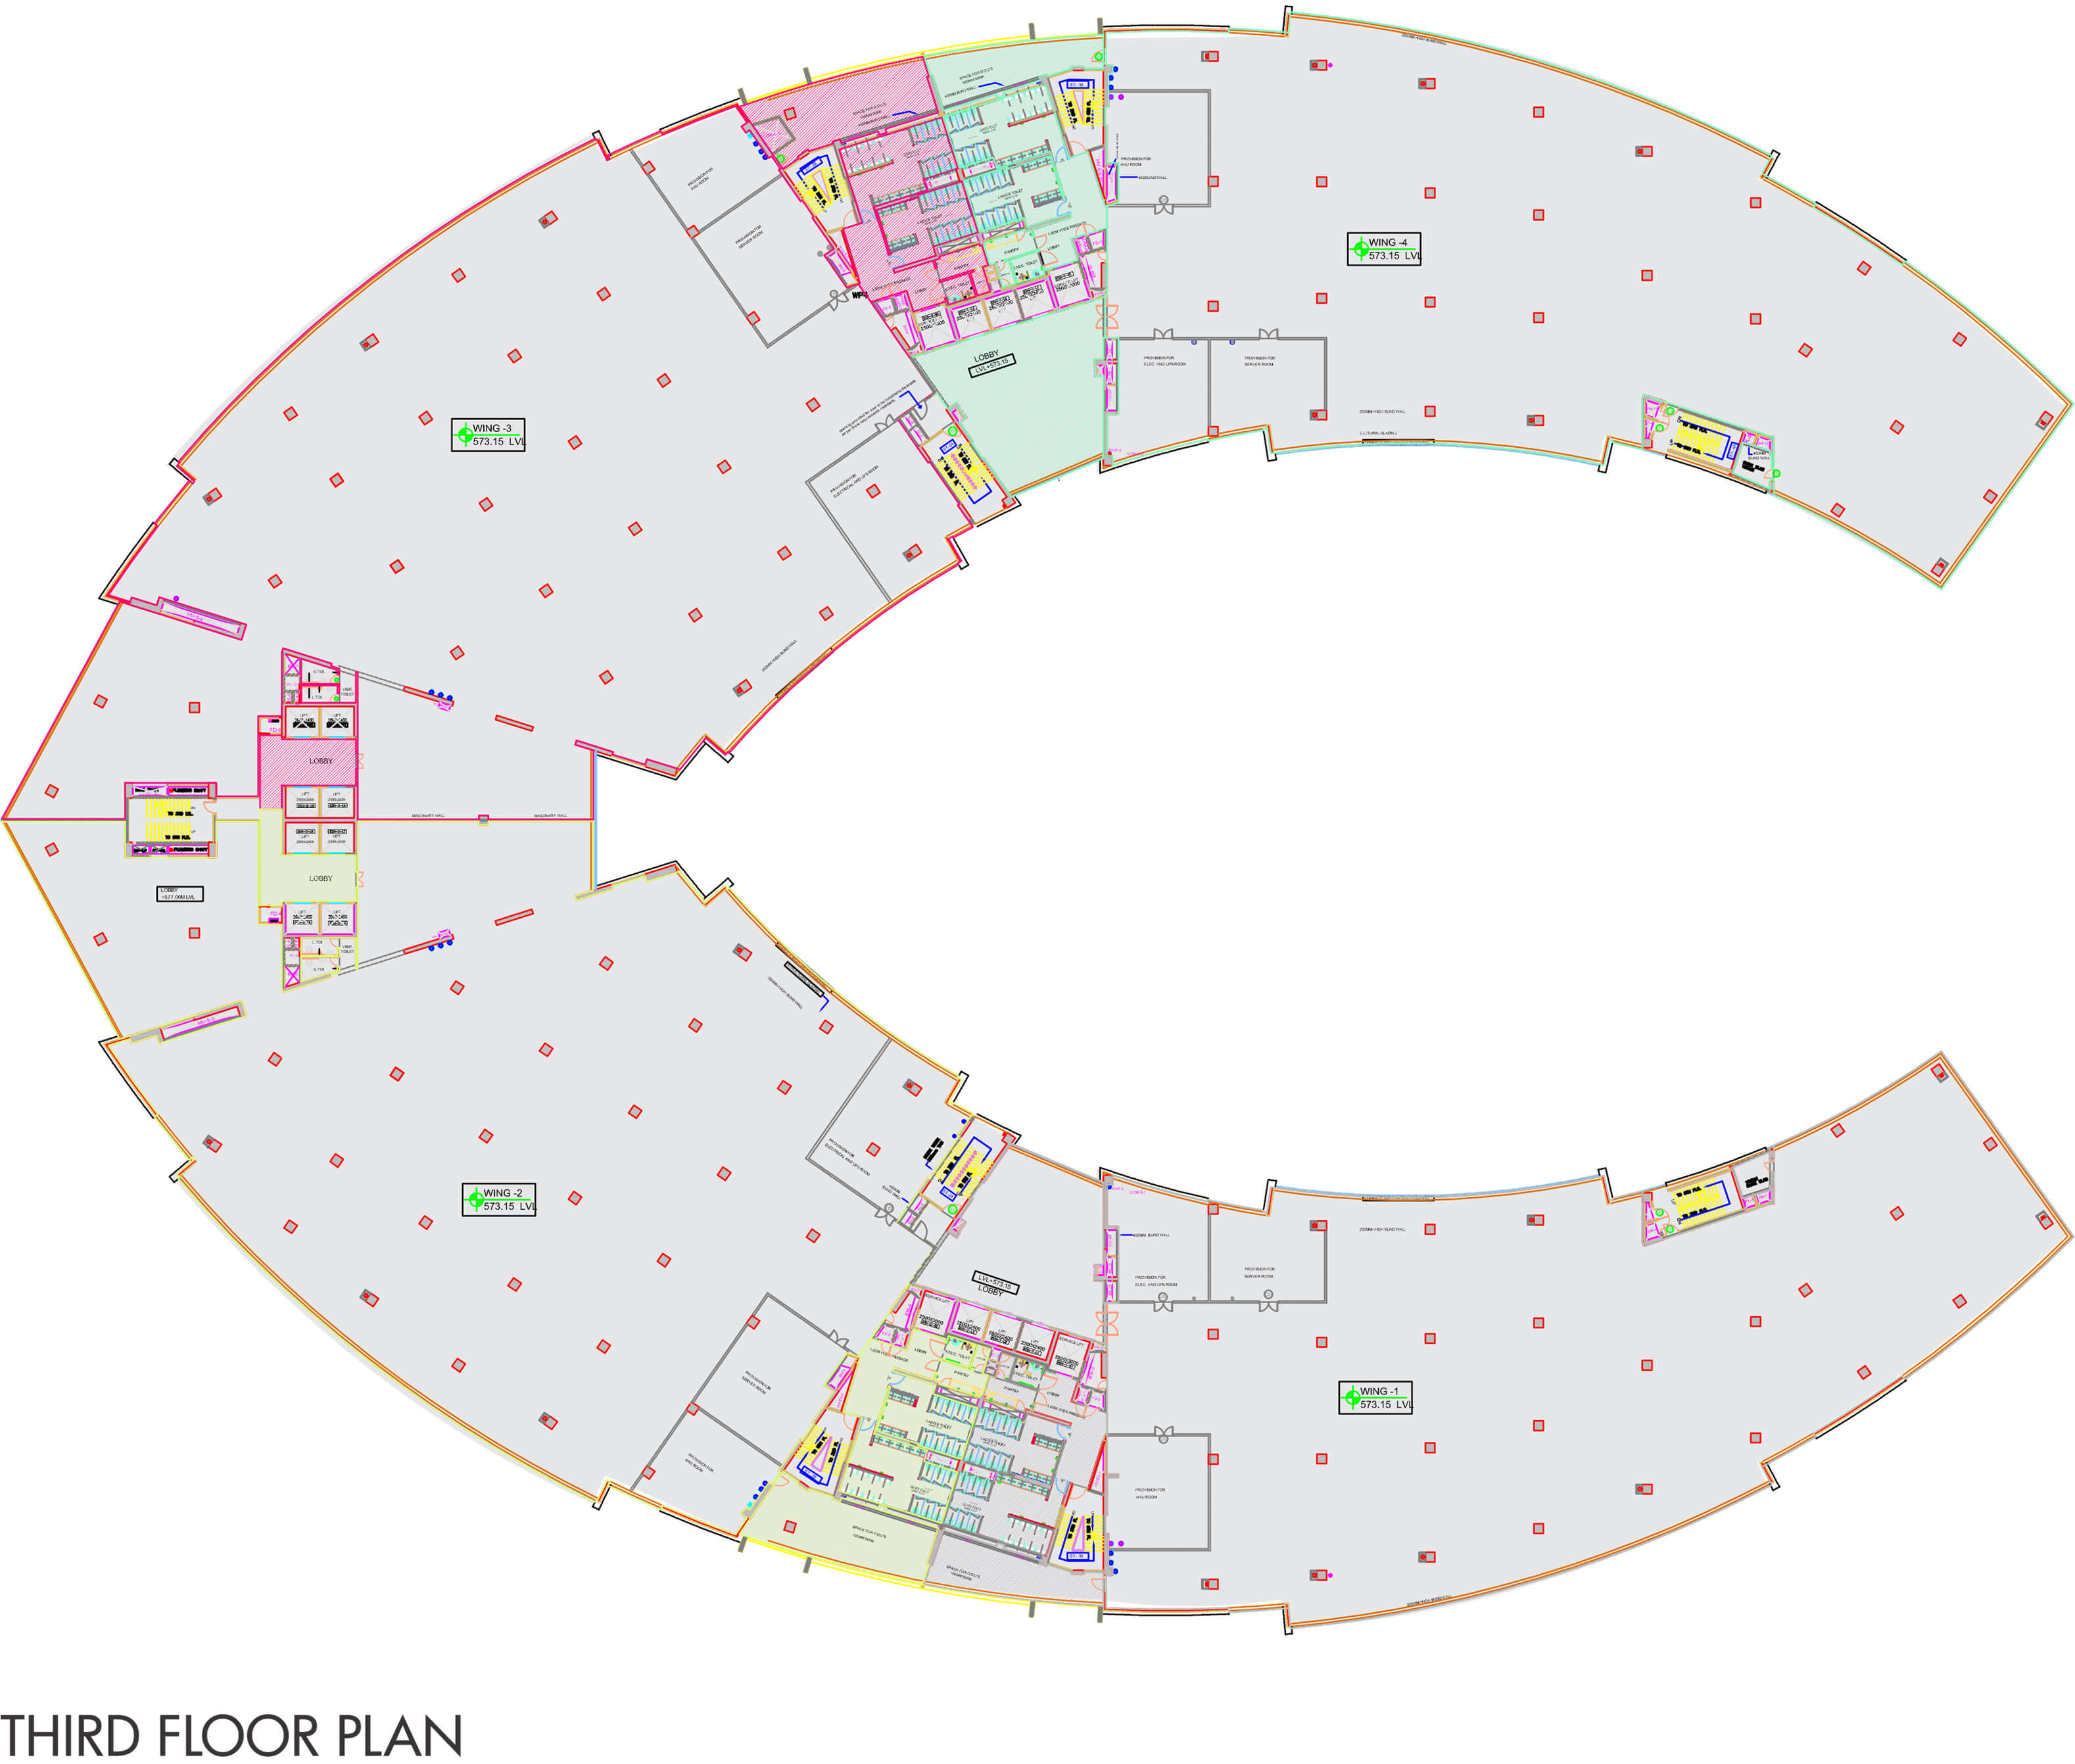
Third Floor Plan
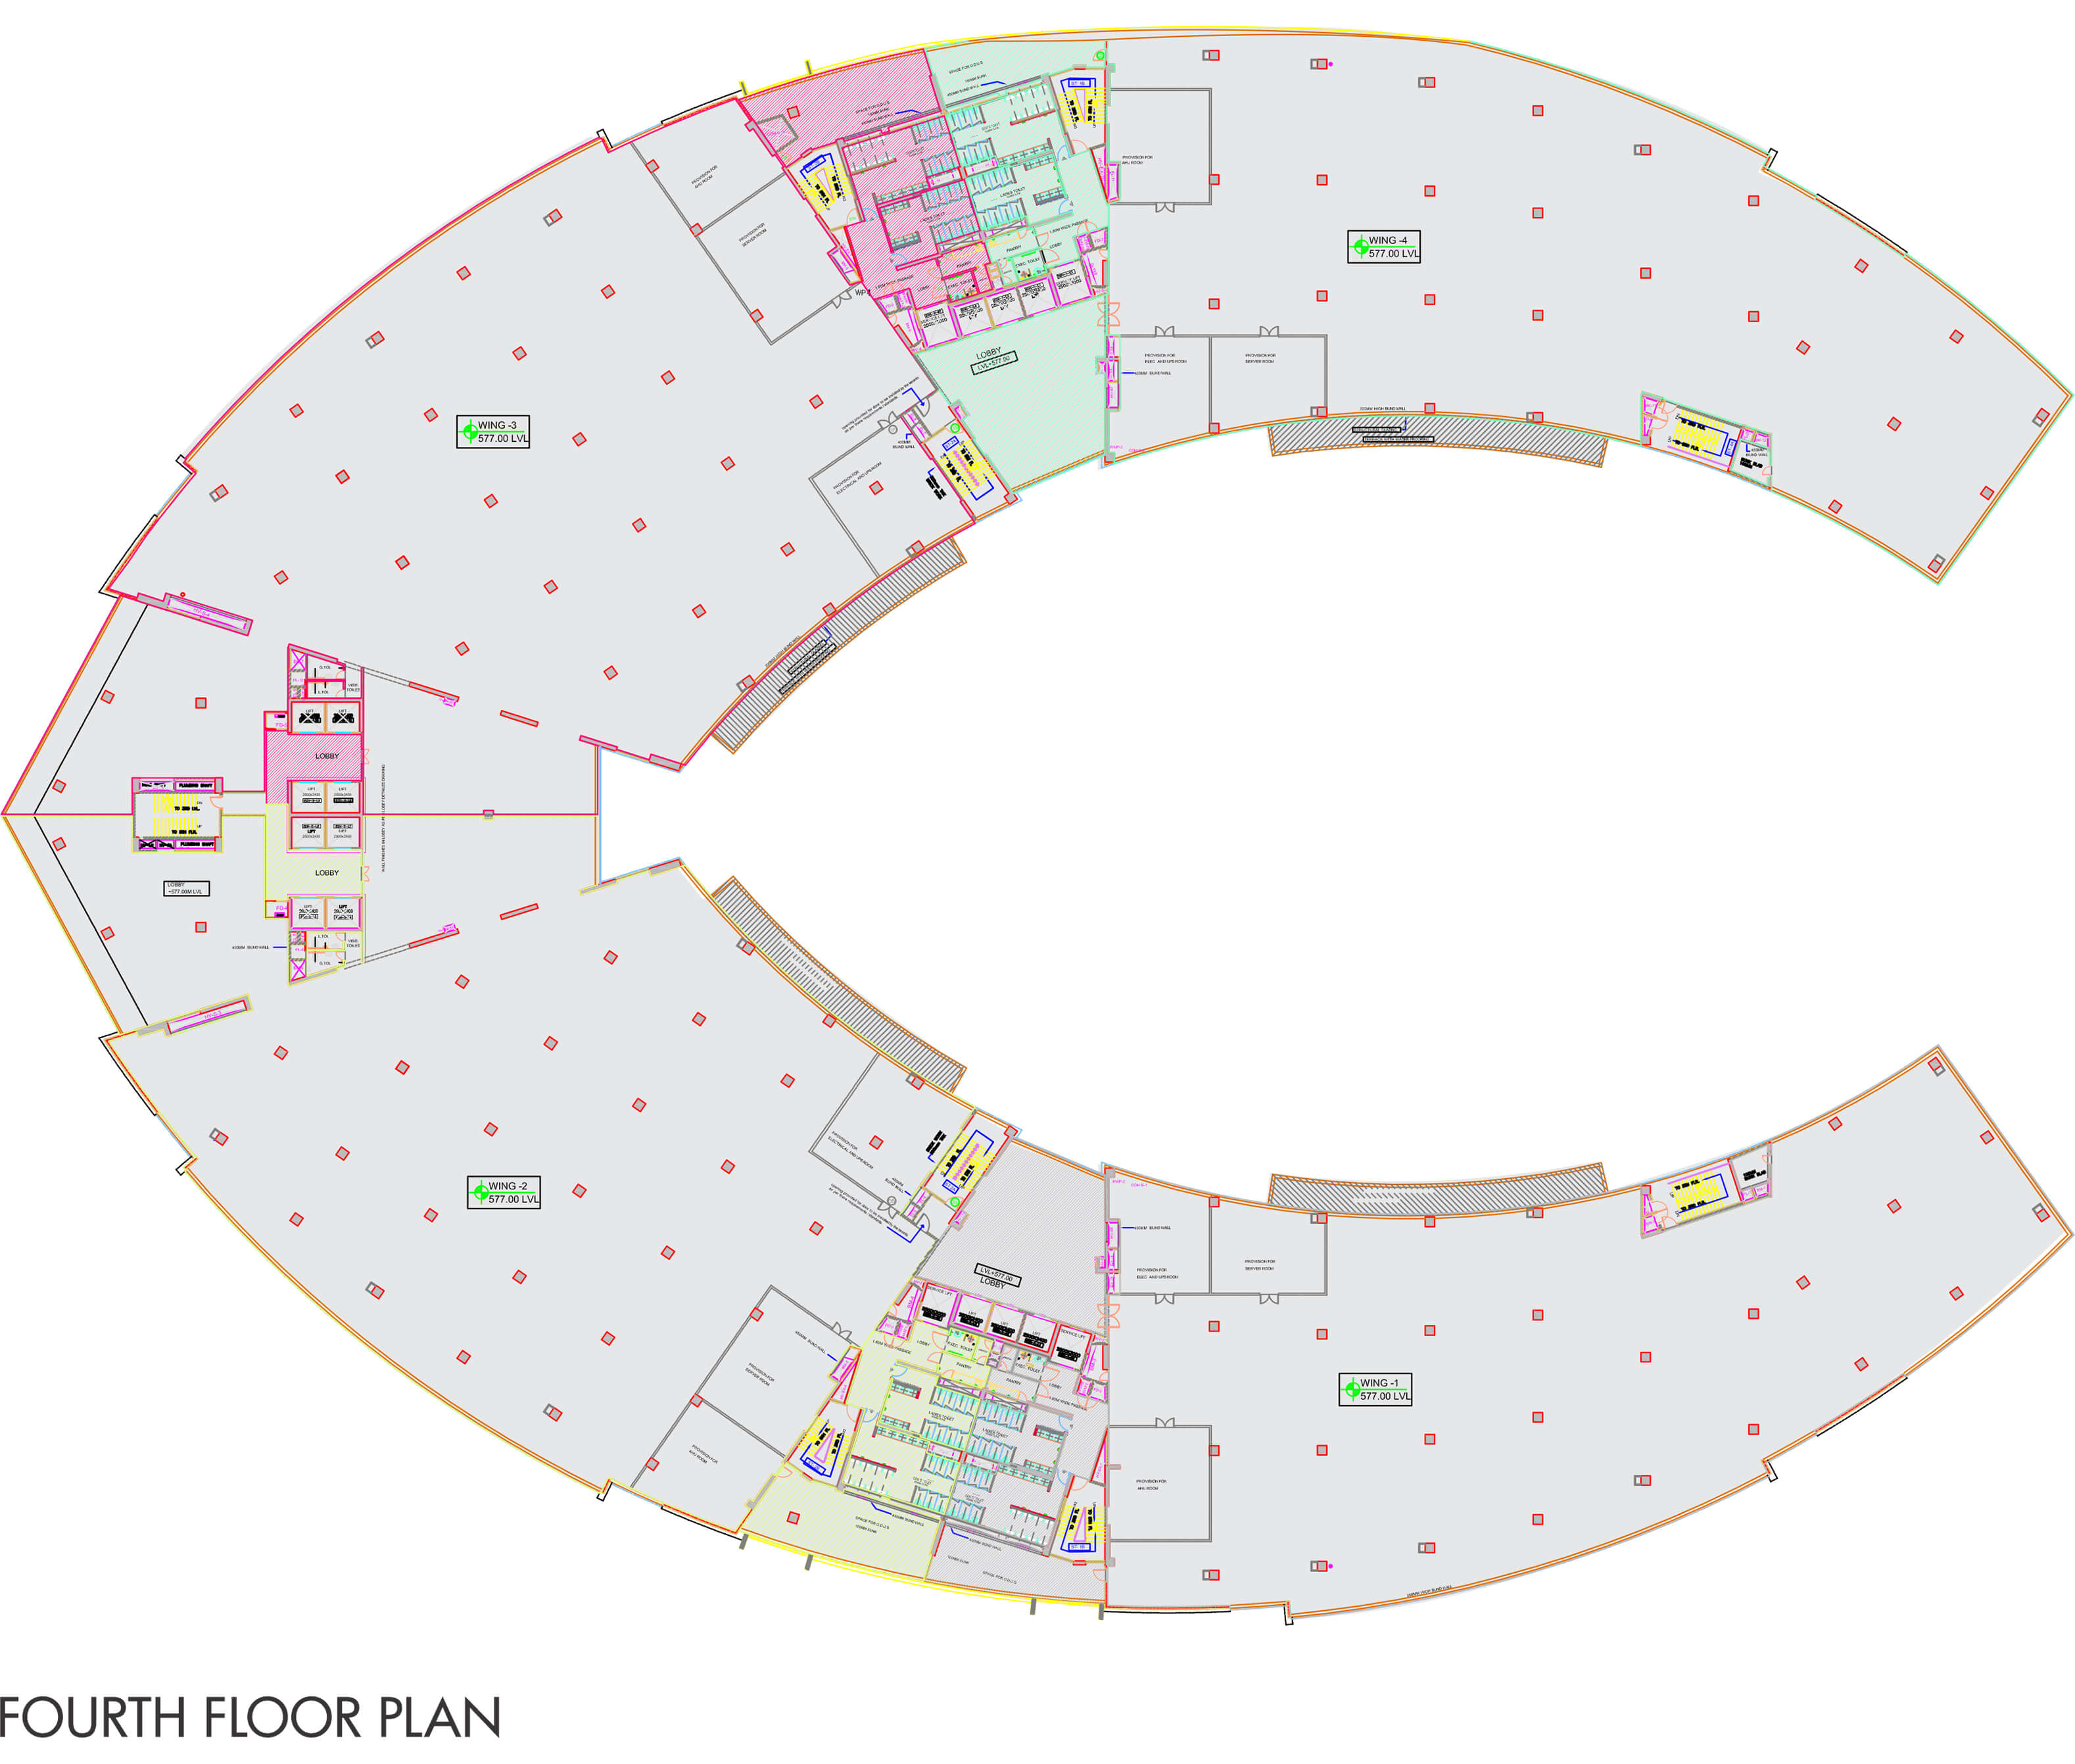
Fourth Floor Plan
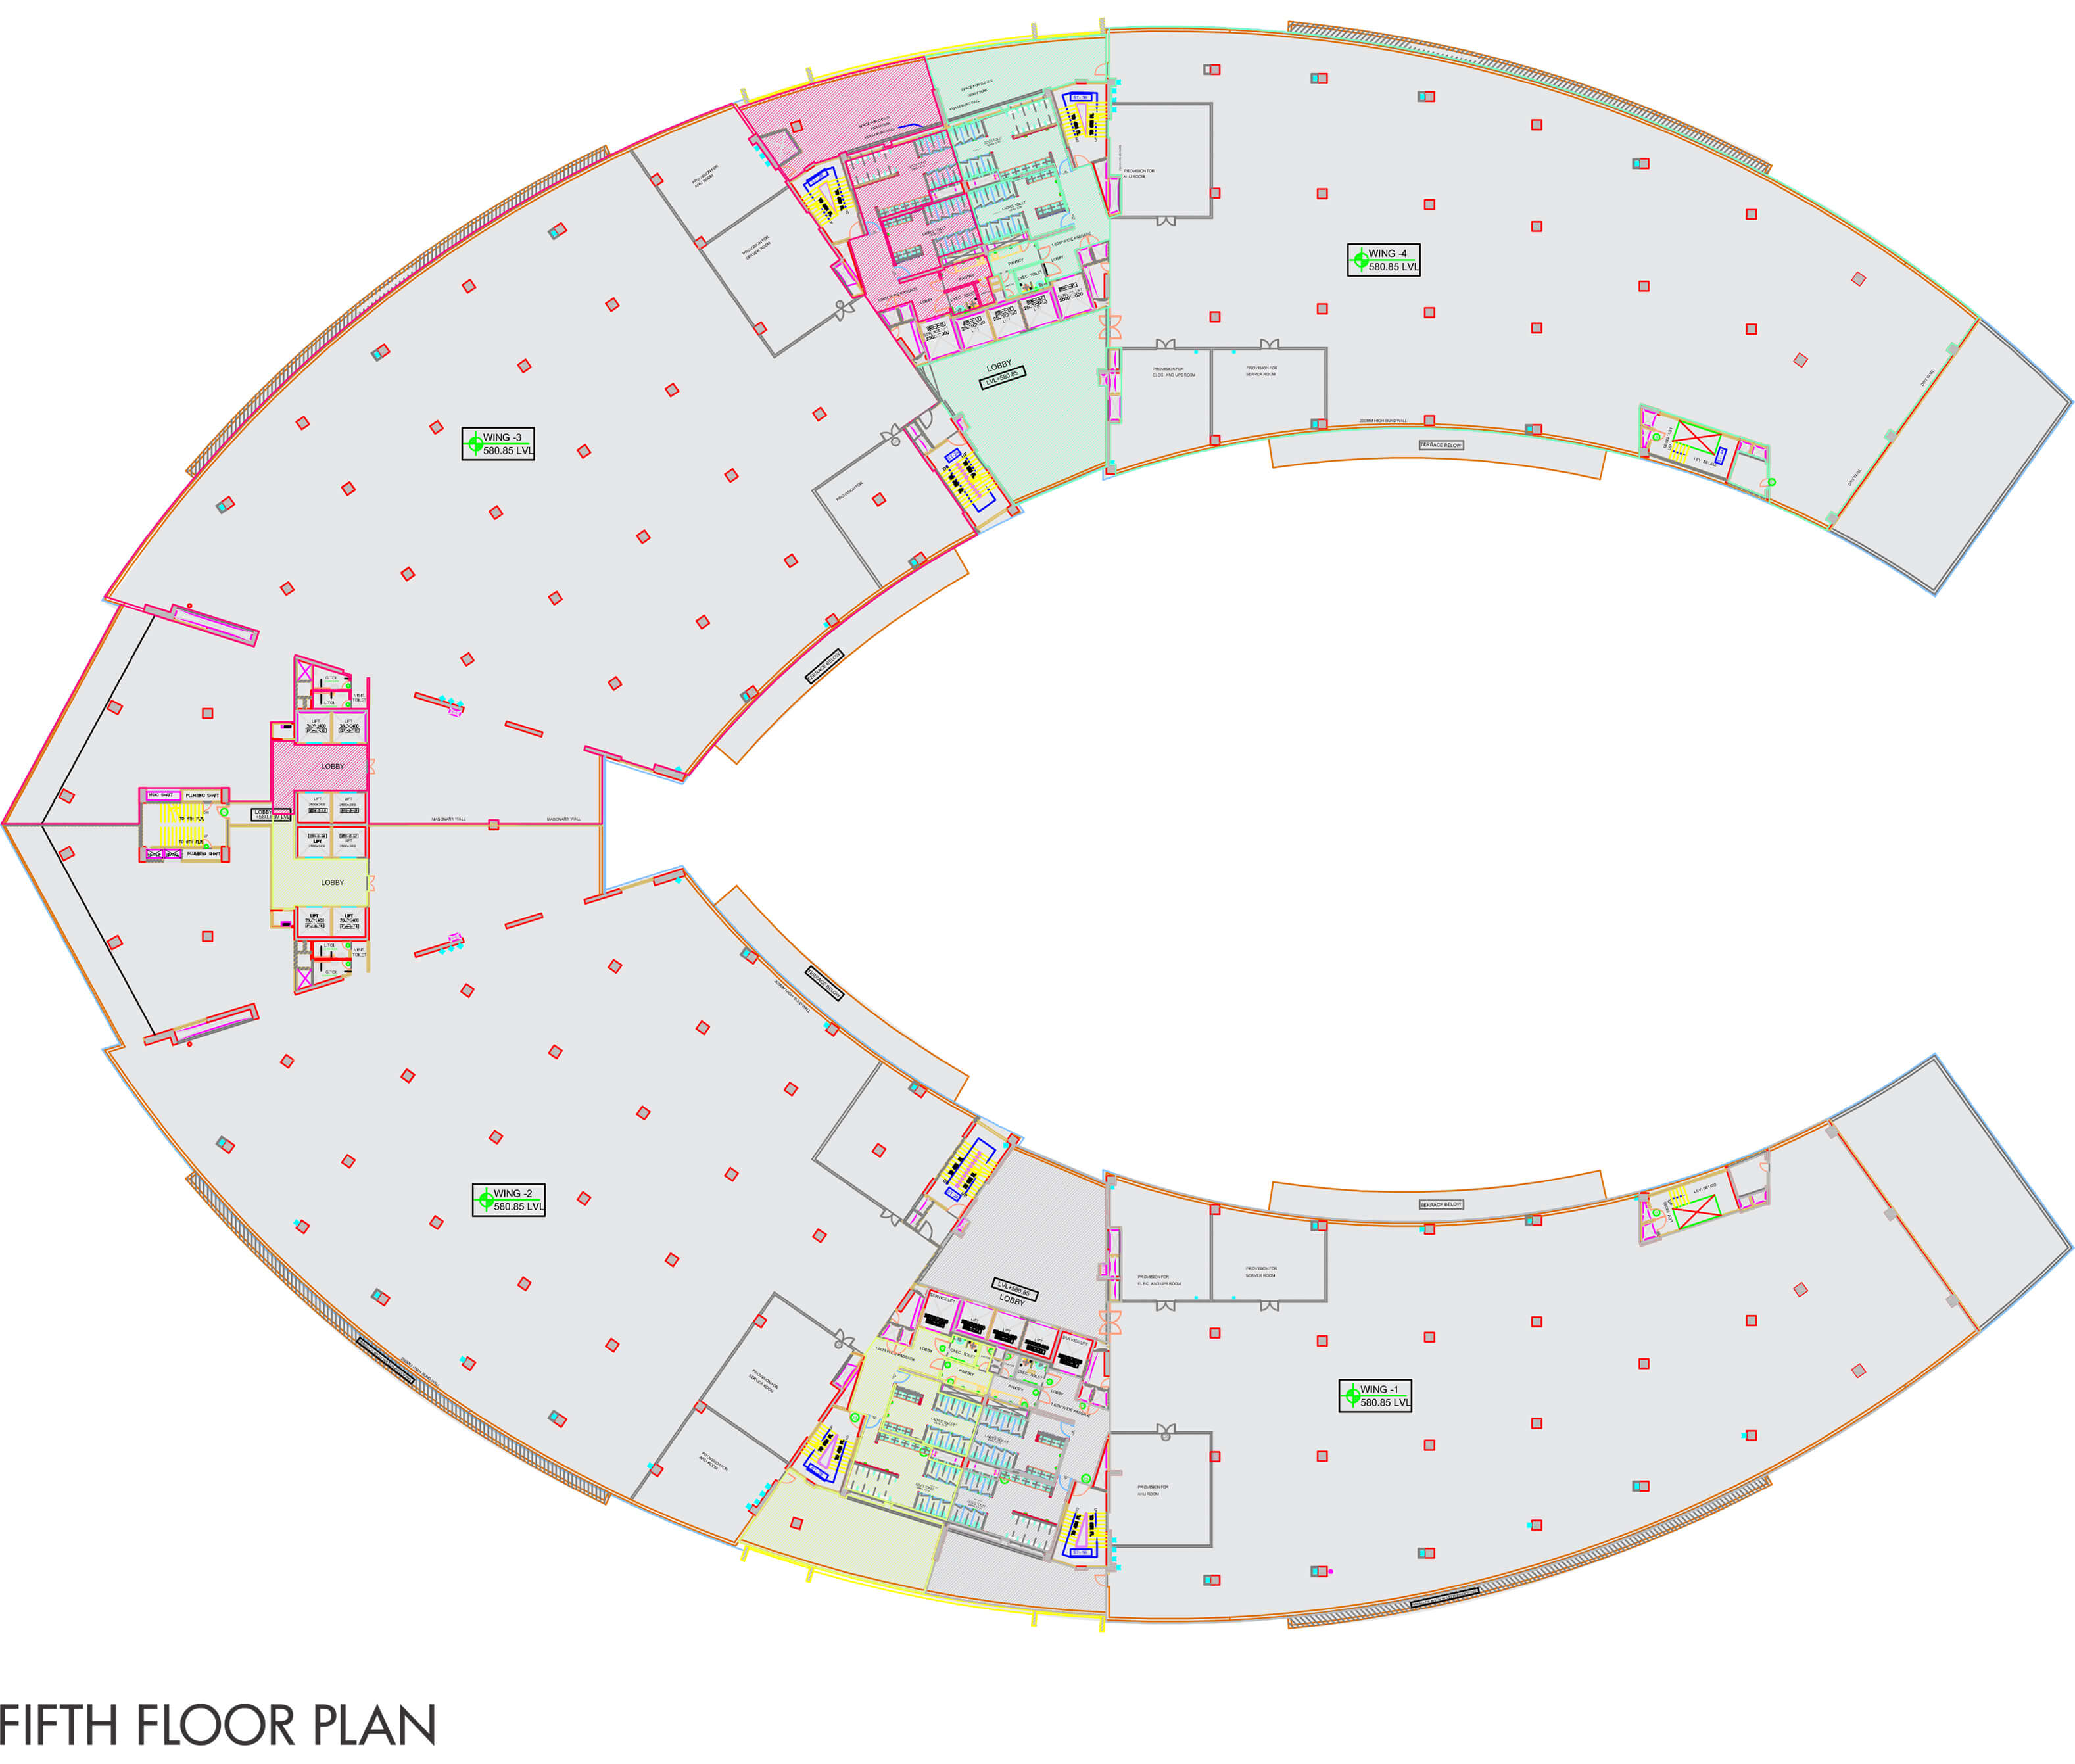
Fifth Floor Plan
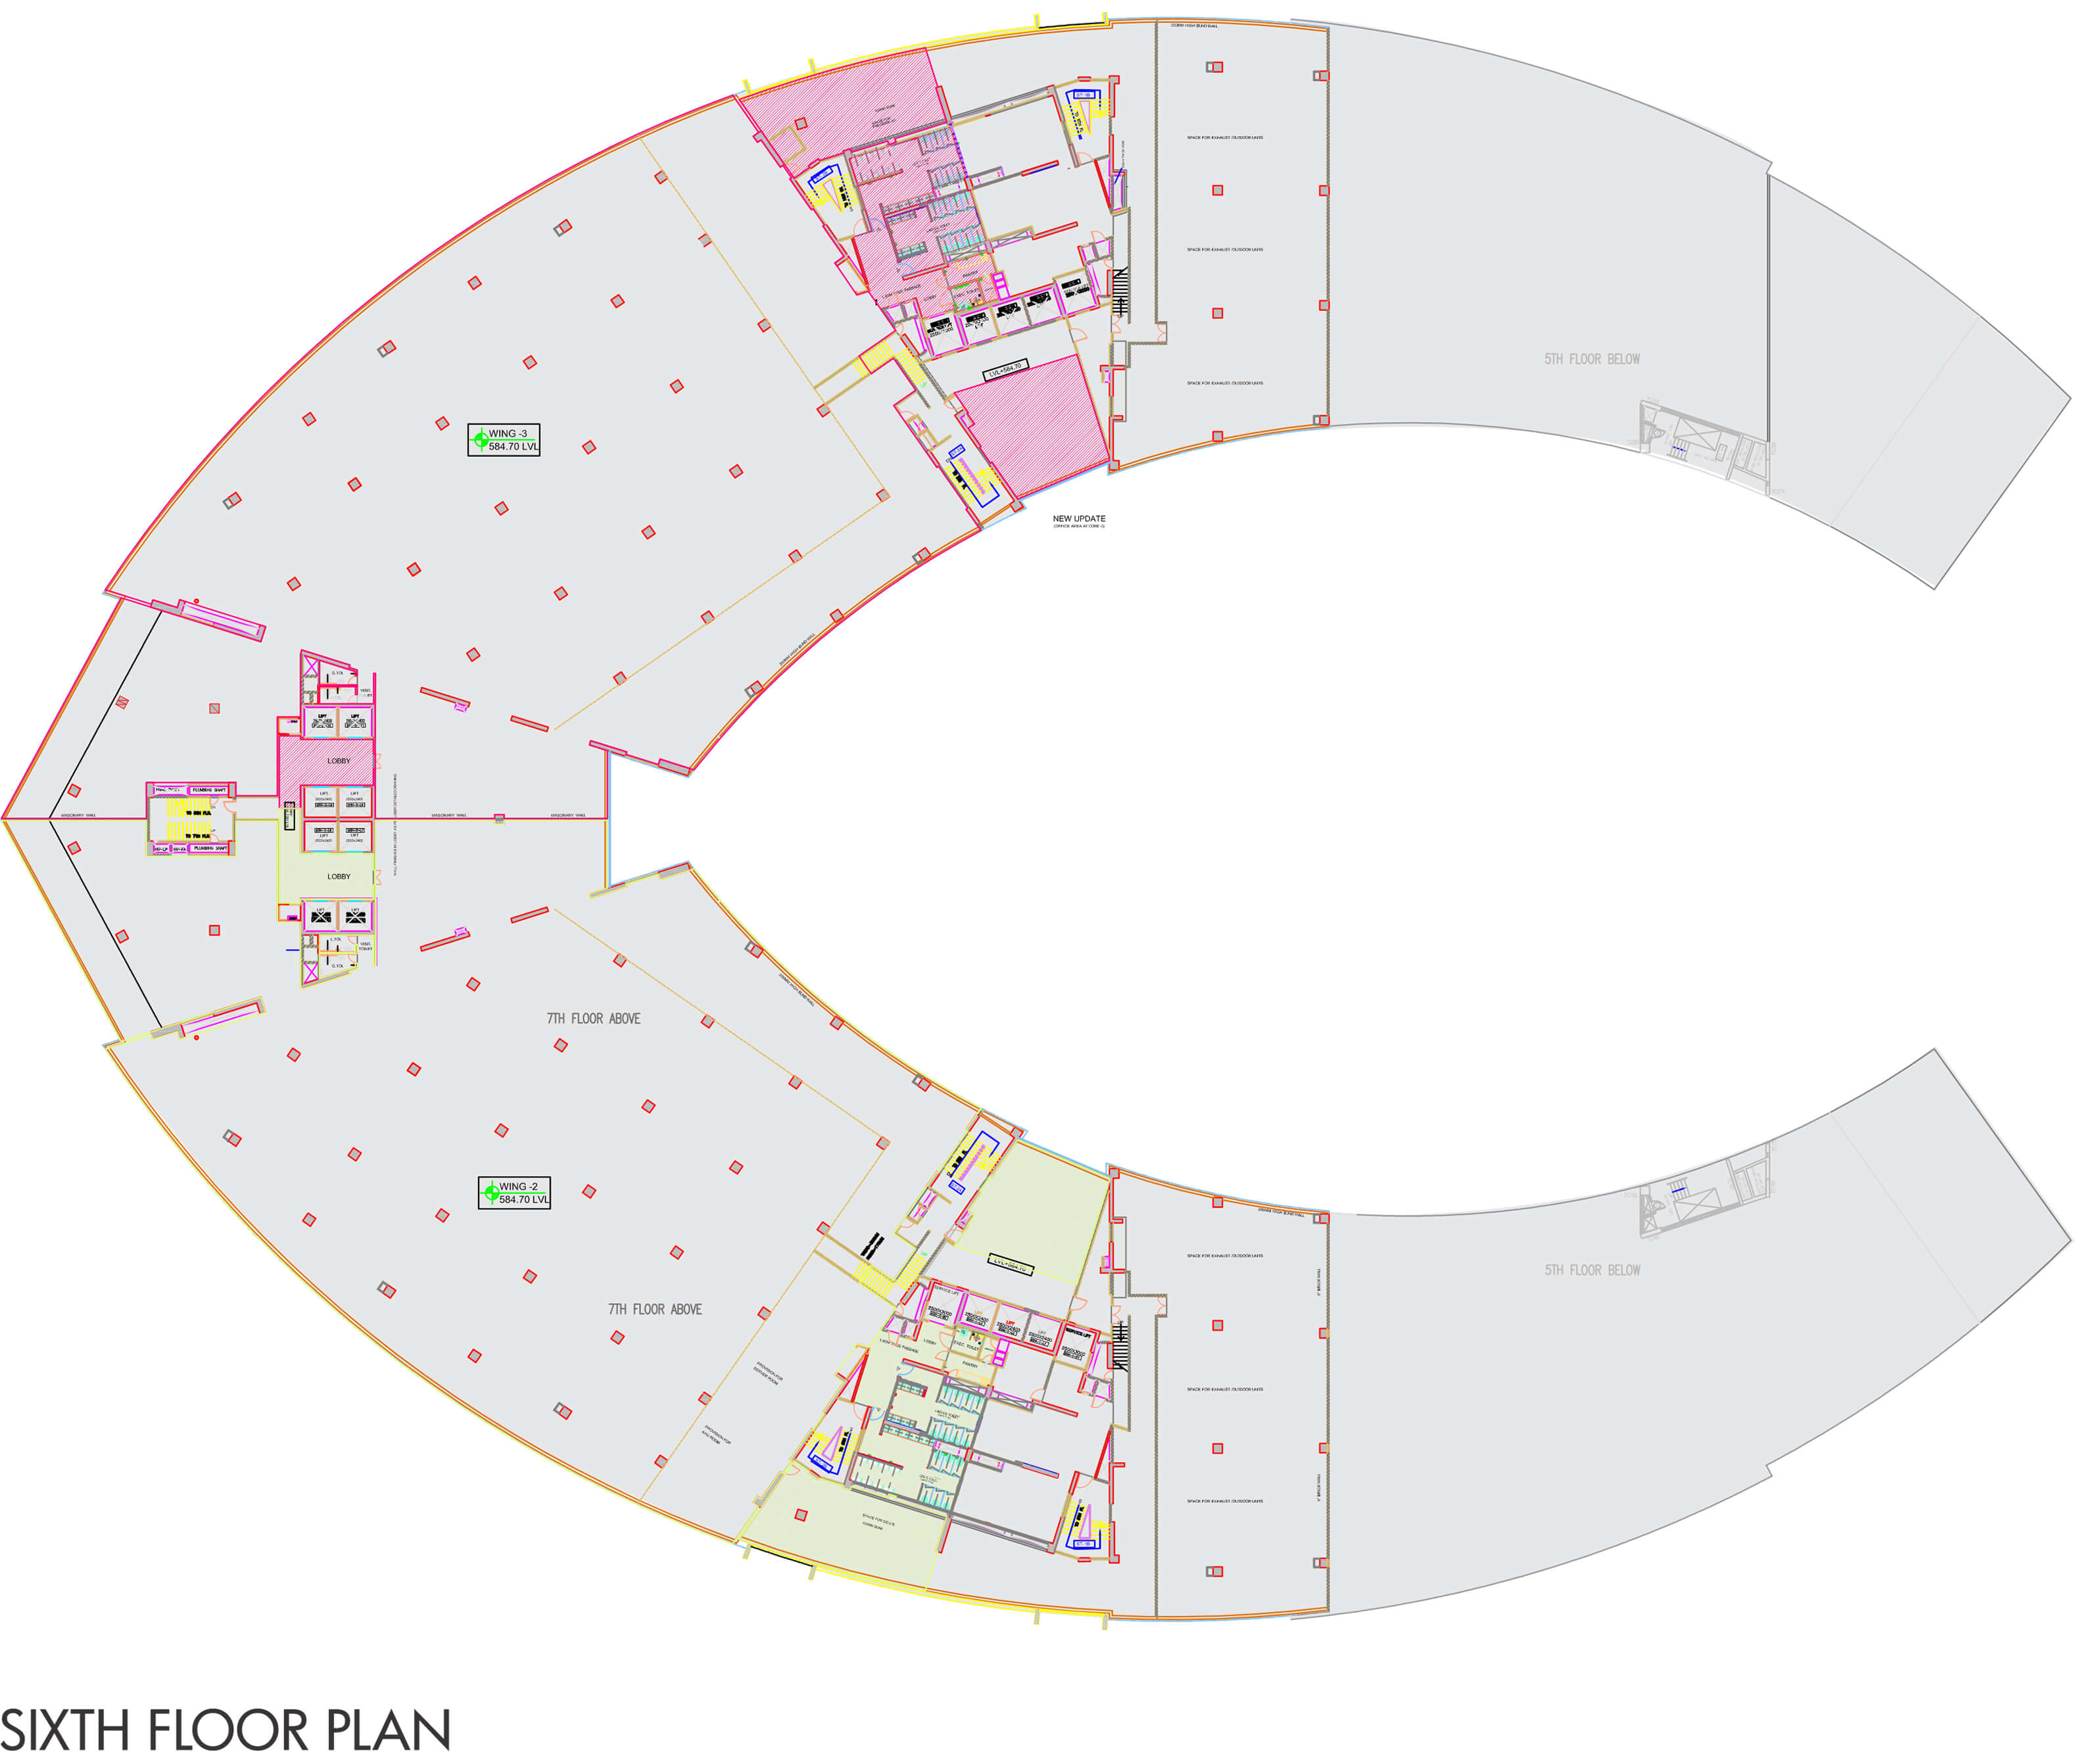
Sixth Floor Plan
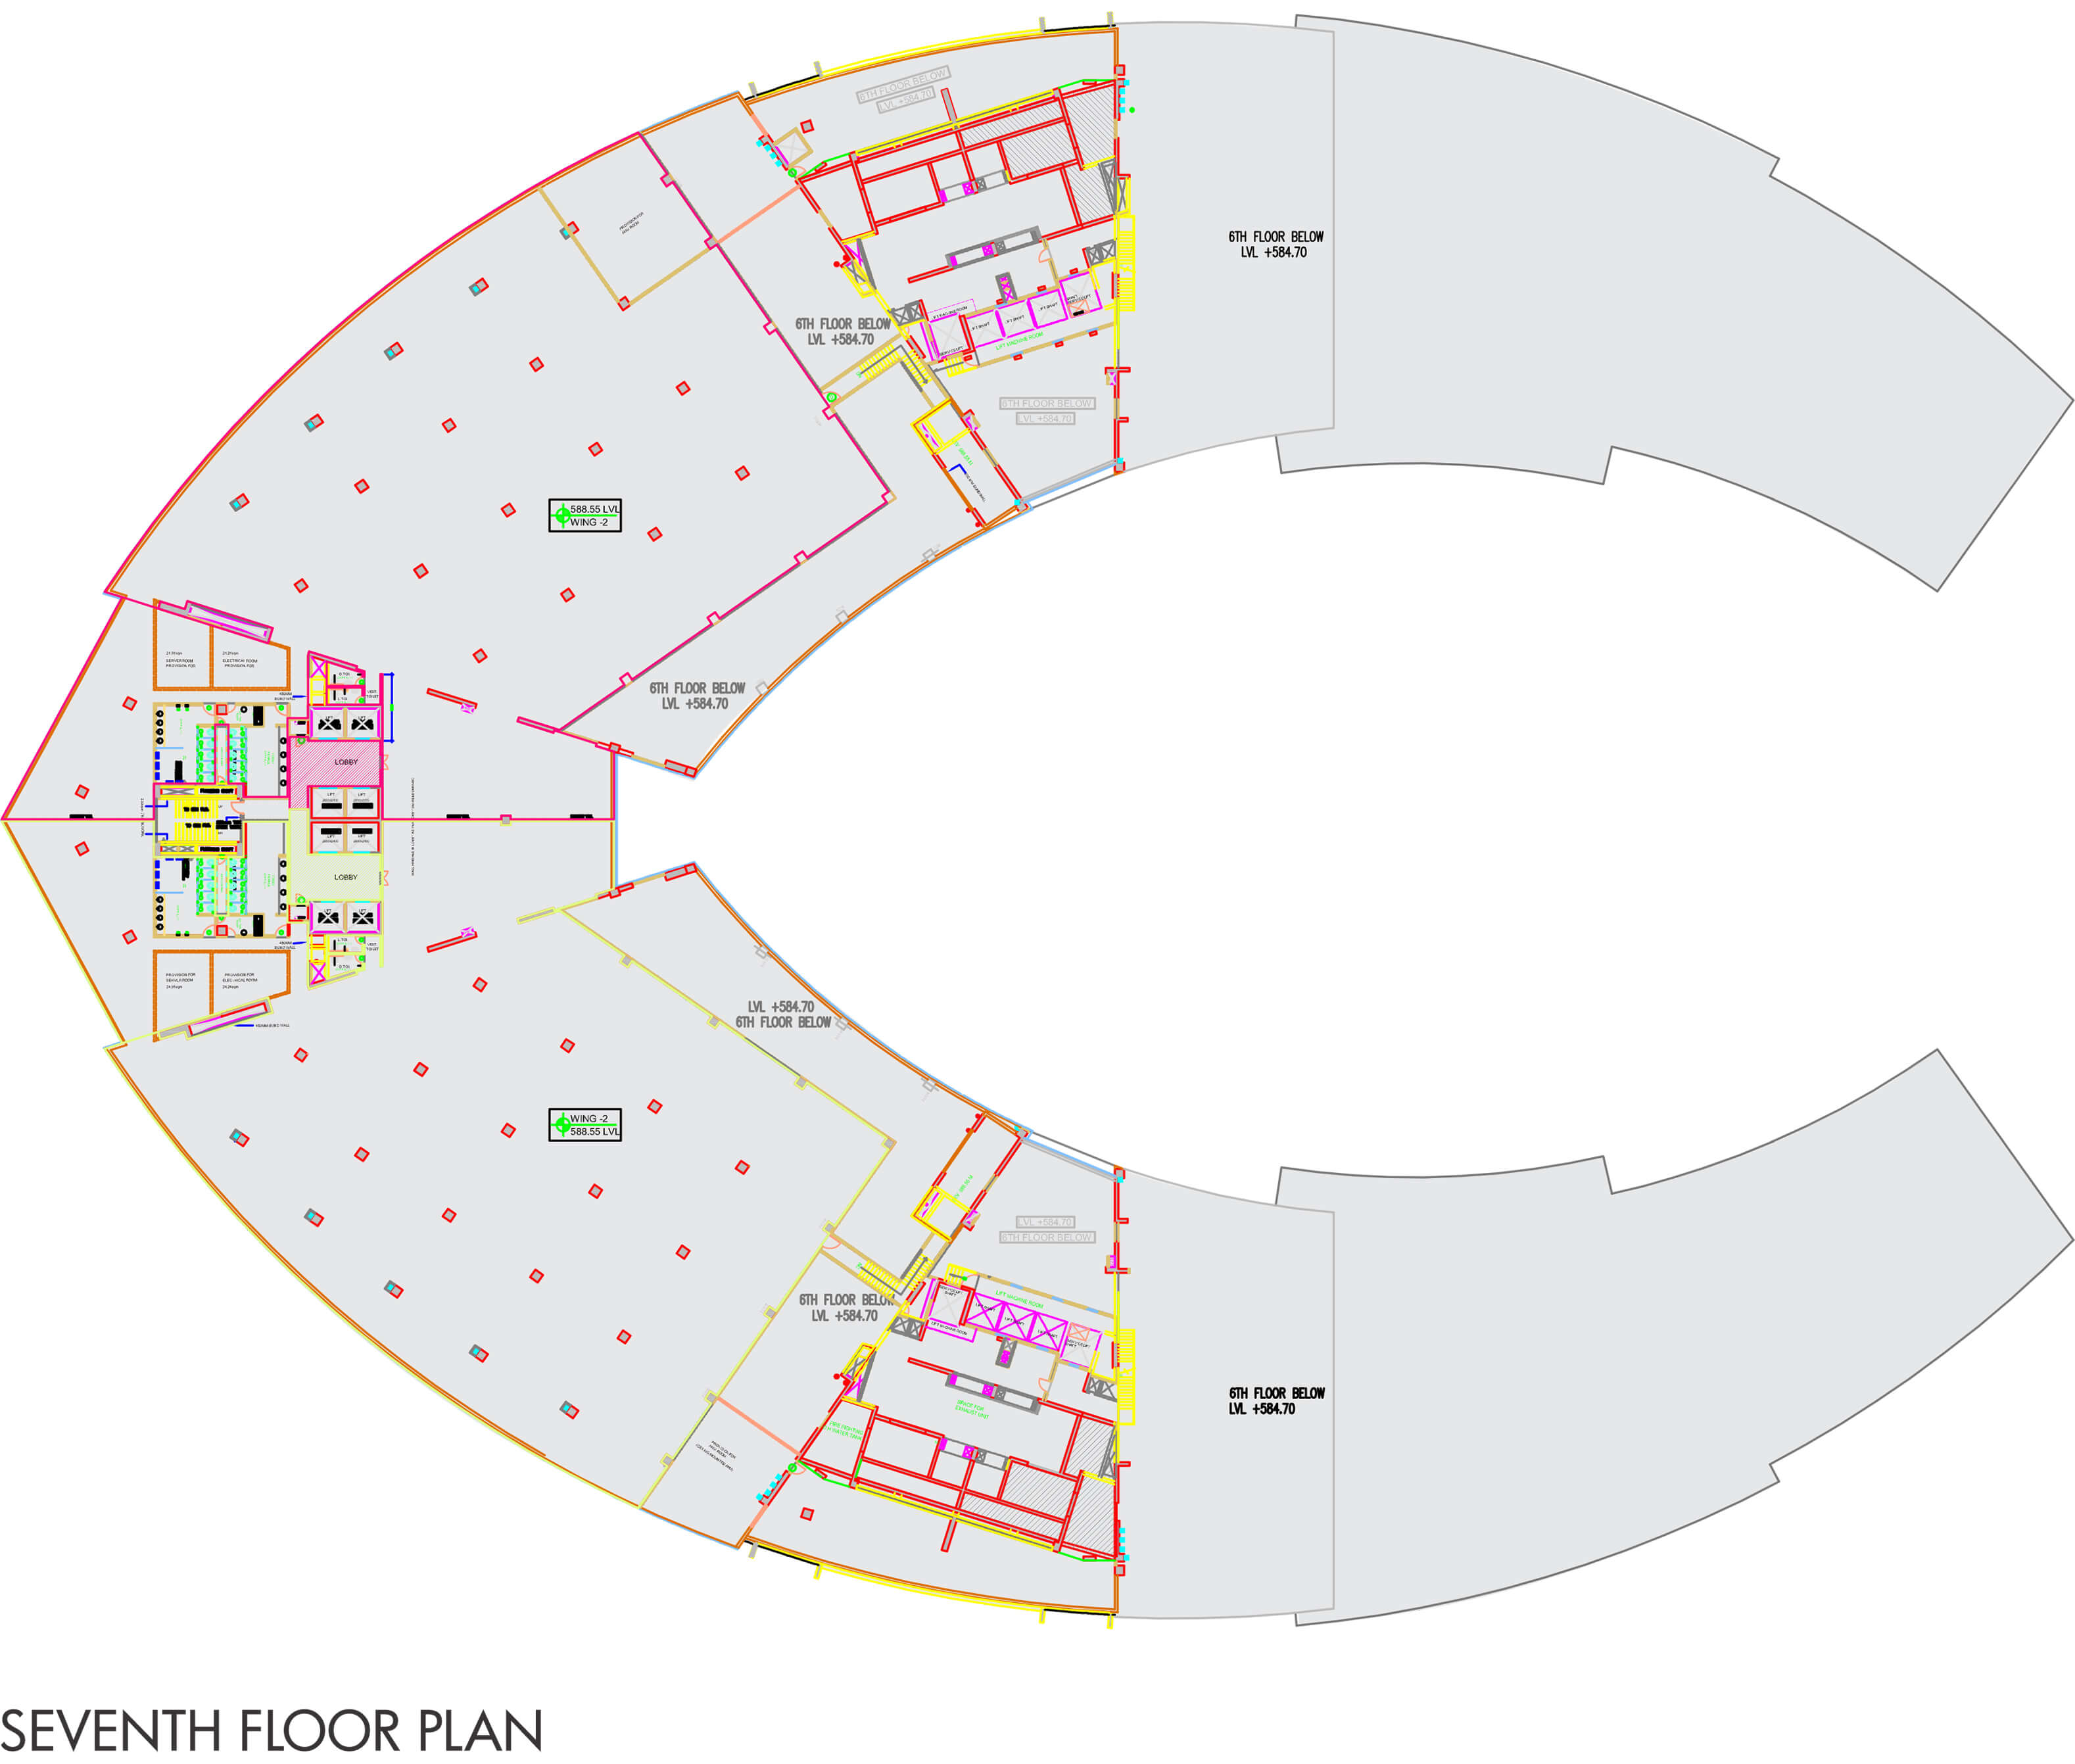
Seventh Floor Plan

